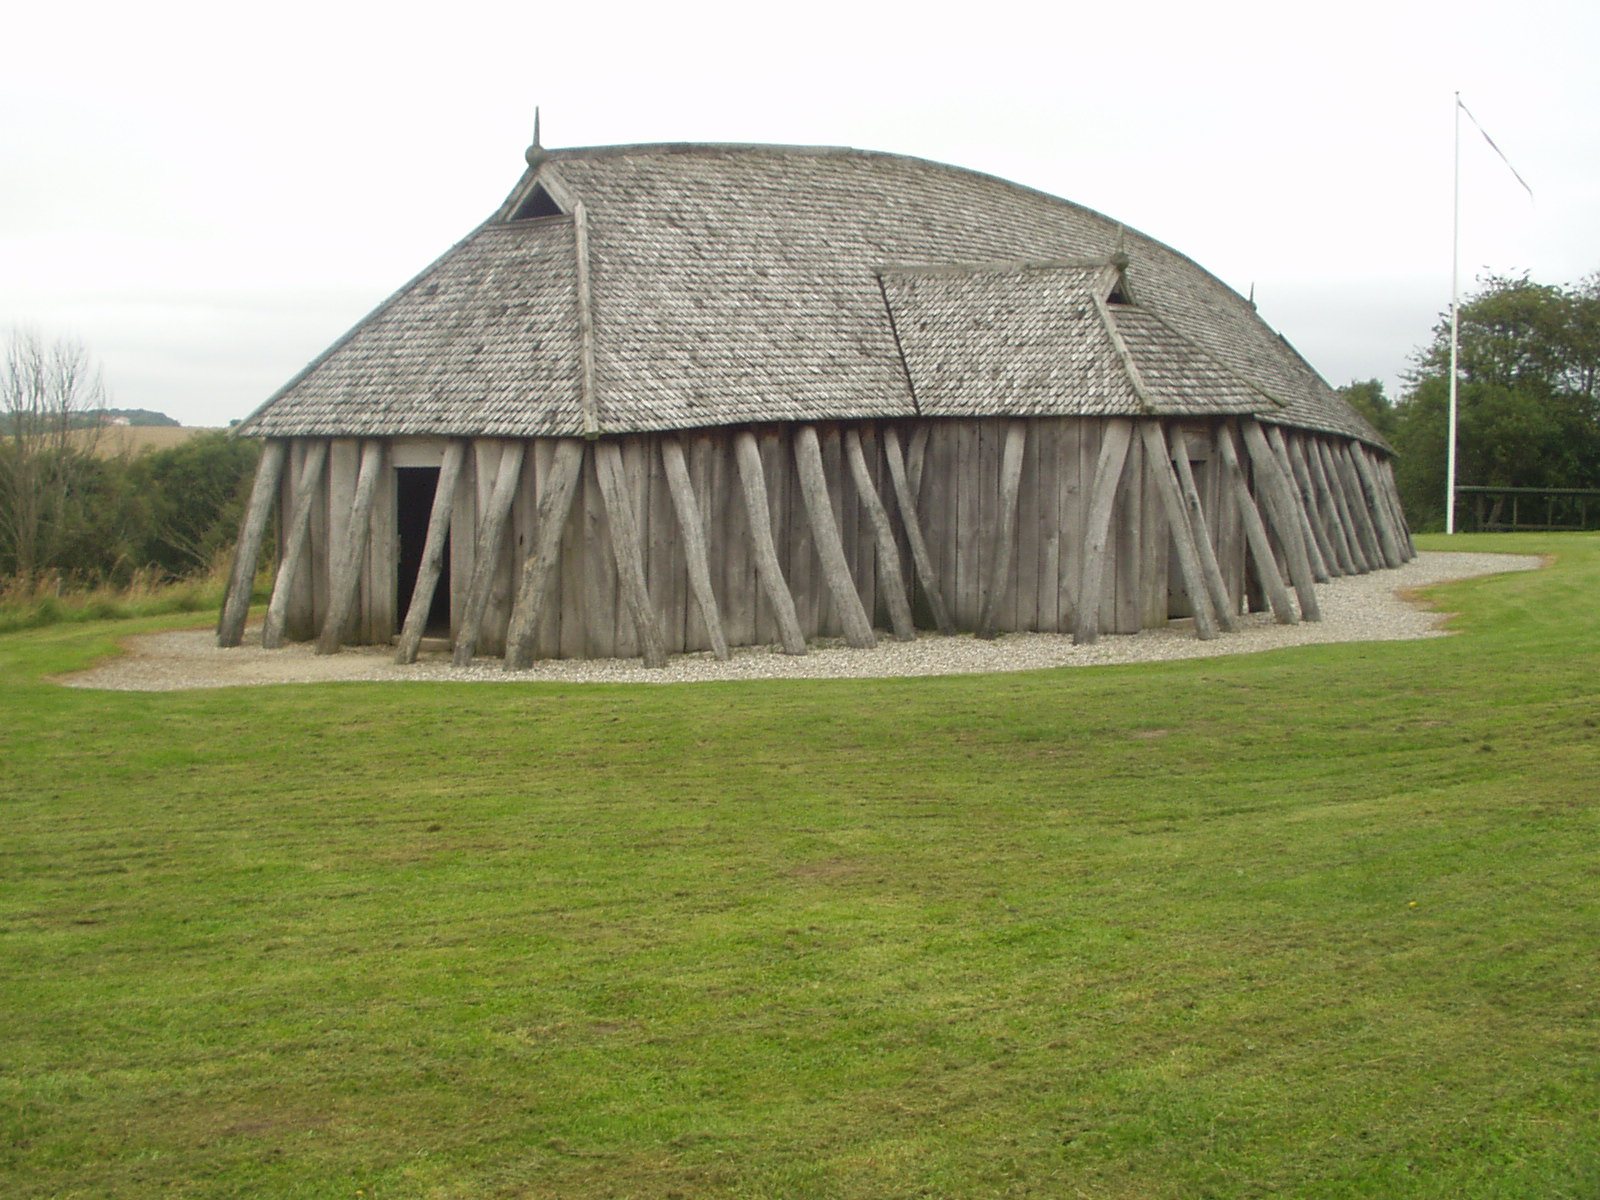
A Viking longhouse was a long, narrow timber building, usually 15 to 40 metres in length, whose walls were made of wattle and daub, upright planks or stacked turf depending on the region, and whose roof of thatch, shingles or turf rested on two rows of internal posts. A long hearth burned down the middle, broad earthen or timber benches lined the walls for sitting and sleeping, and in many regions the cattle stood at the far end under the same roof. Here is what excavations actually show – and what the screen adds.
You duck through a low door in the long wall. Outside, the wind is tearing across open country; inside, warm and smoky air hits your face. Your eyes need a moment. Then you see it: one long room with a fire glowing down the middle, broad benches heaped with furs and blankets on either side, and above them a forest of dark posts vanishing into the smoke under the roof. Somewhere at the far end, a cow snorts.
This was home for most people in the Viking North. The longhouse – in Old Norse usually just hús, or skáli for the main hall – was not a Viking invention. The basic form had existed in Scandinavia since the Bronze Age, some two and a half thousand years before Harald Bluetooth. But in the Viking Age (roughly 793 to 1066) it came in remarkable variety: from the modest farmhouse in Jutland to the turf farms of Iceland and chieftains’ halls longer than a modern football pitch is wide.
A longhouse is a building much longer than it is wide, whose roof is carried by posts standing inside it. In Viking-Age Scandinavia these were usually two rows of internal posts, dividing the interior into a broad central aisle and two narrower side aisles – archaeologists call it a three-aisled house. The walls enclosed the space, but often carried only part of the roof load.
Width stayed modest: usually five to eight metres, up to around eleven or twelve in the great halls. Length, on the other hand, could be stretched almost at will – you simply added more pairs of posts. That is why length tells us so much about status. A smallholder managed with 15 to 20 metres, a prosperous farm had 25 to 40, and the halls of the powerful went far beyond that.
Typical of southern Scandinavia in the Viking Age are gently bowed long walls: the house is wider in the middle than at the gables. Seen from above, the plan looks like a ship’s hull, and the National Museum of Denmark describes Danish Viking houses in exactly those terms. Whether builders were consciously imitating a ship or simply found the shape structurally sound is an open question.
A longhouse began with holes in the ground. Builders dug pits for the load-bearing posts, set the trunks in them and packed them tight with earth and stones. The wood has long since rotted away, but the dark stains those pits left in the soil still trace the ground plan like a pencil sketch – which is how archaeologists find these houses today.
For the walls there were several solutions, depending on what the landscape offered:
Many tenth-century Danish houses have a distinctive feature: slanting external posts set against the outside of the walls, bracing the structure like buttresses. They show up clearly in the excavated houses of the ring fortresses, and the reconstructions at Fyrkat and Trelleborg show how this belt of raking struts changes the whole look of a building.
None of this was built for eternity. Posts set in the ground rot. The Viking Ship Museum in Roskilde notes for Vorbasse in Jutland that such houses lasted at most around 30 years. Then people built again – often a few metres away. Over the centuries the village of Vorbasse literally wandered across the landscape, and each phase left its own pattern of postholes in the ground.
In Iceland and Greenland the longhouse looked different. Timber was rare: people used driftwood, birch and, if they could afford it, imported Norwegian wood. The walls were therefore built mainly of turf – cut blocks of soil and root mat stacked in two skins with a core of gravel or earth between them. Finished walls were often around two metres thick.
Even here, though, the turf did not carry the roof. An internal timber frame of posts and beams, resting on flat stones, did that work; the walls were envelope and insulation. Turf settles and needs constant repair. According to the Hurstwic project, Icelandic turf houses typically lasted 50 to 100 years if they were looked after.
The best-known Viking-Age farm in Iceland is Stöng in Þjórsárdalur. It was buried under ash from an eruption of Hekla – long dated to 1104, though some recent work places its abandonment rather later. The ruin shows the typical Icelandic sequence: a long main hall (skáli), an attached living room (stofa) and back rooms. The Norse houses of Greenland look much the same, as do the buildings at L’Anse aux Meadows in Newfoundland, the only confirmed Norse site in North America, which we explore in our article on Vinland.
Iceland’s own story is fascinating. The earliest houses of the settlement period were classic longhouses with one big room. Over the centuries annexes were added and rooms became smaller and more numerous, ending in the passage house of the late Middle Ages. The postcard image you probably know – a row of pointed gables under grass roofs – belongs to that much later period. For more on the settlement of the island, see our piece on the Icelanders.
The roof was the most demanding part of a house. Wall plates ran along the tops of the internal posts, rafters sat on these, and the covering went on top. What that covering was depended, again, on the landscape: reed and straw where they grew, wooden shingles in well-wooded regions, and turf laid over a layer of birch bark in the far North and on the islands.
The Edda has a small gem on this subject. The Hávamál, the “Sayings of the High One”, praises having a home of your own – and slips in a detail about roofing:
A farm is better, though it be small; every man is master at home. Though he own just two goats and a hall roofed with ropes, that is still better than begging.Hávamál, stanza 36 – our own translation
The Old Norse phrase is taugreptr salr, literally something like “a hall raftered with ropes or withies” – apparently a poor man’s roof where twisted cords or wattle stood in for solid rafters. The message of the stanza is plain: a roof of your own over your head meant freedom.
There were no chimneys. Smoke escaped through an opening in the roof, called ljóri in Iceland, and the same hole let in daylight. Windows in the modern sense did not exist; some houses had small wall openings that could be closed with a translucent skin – probably animal membrane.
The great majority of Viking-Age farmhouses were 15 to 40 metres long. Things get exciting with the halls of the elite. Here are some examples with documented measurements:
At Borg, part of the huge building served as a byre and the rest as living and feasting space for the chieftain’s household. The finds reflect his rank: sherds of imported glass and tiny gold-foil figures (guldgubber), stamped sheets showing human figures that are often linked to cult and hall feasts.
A special case are the houses of the Danish ring fortresses such as Trelleborg, Fyrkat and Aggersborg, which date to the reign of Harald Bluetooth around 980. Inside the rampart at Trelleborg stood 16 identical longhouses, grouped in fours around square courtyards. The National Museum of Denmark gives their size as about 29.4 metres long and 7.9 metres wide. Each had a large central hall of around 18 metres and two small gable rooms.
What made these houses famous is their precision: strongly bowed walls, slanting outer posts and a plan repeated with astonishing accuracy. The “Trelleborg type” has become the archetypal Viking house – mainly because it has been reconstructed so often. Yet it comes from royal, militarily planned sites. A farm in western Norway looked quite different.
The heart of every longhouse was the long fire (langeldr), an elongated, stone-lined hearth down the central axis. Food was cooked in iron or soapstone cauldrons hung on chains from the roof timbers, or in cooking pits with heated stones. What went into those pots is the subject of What did the Vikings eat?.
Along the long walls ran raised earthen platforms, often edged or boarded with timber. In Old Norse they are called set, and the edging beams setstokkar. By day the benches were workplace and seating, by night beds. People slept wrapped in woollen blankets and furs, often packed close together. The sagas also mention the lokrekkja, a lockable bed closet for the master and mistress of the house.
In grander houses the high seat (öndvegi) stood in the middle of one long side, flanked by two carved posts, the öndvegissúlur. These posts evidently carried religious meaning. The Icelandic Book of Settlements (Landnámabók, 12th–13th century) tells how Ingólfr Arnarson threw his high-seat pillars overboard off Iceland and settled where they washed ashore – at Reykjavík. Whether that really happened we cannot know, but the story shows how highly such posts were regarded.
Furniture in the modern sense was scarce. Chests served as storage and seats, stools and small tables are attested, and the splendid beds from the Oseberg and Gokstad ship burials were luxuries of the elite. In wealthier homes, woven wall hangings decorated the room and kept out draughts.
Let’s not kid ourselves: a longhouse was smoky. Without a chimney the smoke gathered under the roof, the beams turned black, and standing up you breathed worse air than sitting down.
The smoke had its uses, though. It cured meat and fish hung under the roof, kept vermin at bay and dried out the roof timbers.
Light came from the fire, from the roof opening, from open doors in summer, and from lamps. Oil lamps of soapstone or iron burning fish oil or fat are known, along with pine splints. For fine work such as sewing, tablet weaving or carving, people sought the daylight at the door or simply went outside.
In many regions people and animals shared the same building. In such a byre-house (German Wohnstallhaus) the living end with the long fire lay at one end and the byre with rows of stalls for cattle at the other. The stall partitions leave rows of postholes from which the size of the herd can be estimated – a measure of wealth.
The benefits were obvious: the animals added warmth in winter, were safe from cold and theft, and their dung lay right where it would be needed in spring. The byre-house is above all typical of Denmark and the southern North Sea coast, where it had been the norm since the Iron Age. During the Viking Age, larger Danish farms increasingly moved their cattle into separate byres, and the main building became purely a dwelling.
Elsewhere things varied. In Norway both arrangements occur – Borg in Lofoten had its byre inside the same building, while other farms kept house and byre apart. In Iceland a separate byre (fjós) was the usual arrangement.
A farm was rarely just one house. Outbuildings clustered around the main hall, often within a fence whose line archaeologists also read from rows of postholes.
Especially common are pit houses (sunken-featured buildings): small huts dug a little way into the ground, just a few metres across, with a simple roof over the pit. Many contain clay loom weights – a sign that people worked at the upright warp-weighted loom here. It is often suggested that the steady humidity in the pit made working linen easier. That is not proven, but the finds make one thing clear: pit houses were workshops, not hovels. For more on the loom and its products, see our article on Viking weaving and textiles.
Add to that storehouses, often raised on posts to keep out mice and damp, and workshops such as the smithy, which sensible people built at a distance because of flying sparks. A farm was a small, largely self-sufficient business. For the bigger picture of everyday life, read How the Vikings really lived.
In Old Norse literature the hall is far more than a building. The skáli or höll is where a chieftain feeds his followers, hands out gifts, forges alliances and holds feasts. Drinking together – mead and ale – was not decoration but politics.
Even the world of the gods is imagined in halls. In the eddic poem Grímnismál we read, in paraphrase, that Odin’s hall Valhalla is easy to recognise: spear shafts form its rafters, shields roof it, mail-coats lie strewn on its benches (our own rendering). Power was something you pictured as a hall.
A real hall is described in Húsdrápa, a poem by the Icelandic skald Úlfr Uggason. According to tradition it was composed around 985 for Óláfr pái’s new hall at Hjarðarholt, whose walls were adorned with carved scenes from mythology; Laxdæla saga tells the story. Only fragments of the poem survive.
And the hall had a dark side. Built of timber and turf, with few doors, it could be set alight with the occupants trapped inside. The most famous such scene is the burning of Bergþórshvoll in Njáls saga, where Njáll and his family die. The sagas were written down only in the thirteenth century, so their building details should be read with caution.
Great halls could also be places of cult. At Tissø, Uppåkra and Hofstaðir there are signs that feasts and sacrifices took place in and around the hall. Whether separate “temples” existed as well is an old scholarly debate that we unpack in our article on places of blót.
Because almost nothing but postholes survives of the originals, every reconstruction is an experiment: wall height, roof pitch and door positions are decisions made by today’s builders. Even so, they let you feel what no ground plan can convey.
More destinations, including Jarlshof on Shetland with its longhouse foundations, are in our guide Experiencing the Vikings: museums and sites. Go on a chilly day when the fire is lit – then you will smell what this article is about.
The longhouse was more than a shell. It was home, kitchen, workshop, dormitory, byre and feasting hall in one. Its length showed rank, its high seat order, its fire community.
At Glanz & Gravur we think of these houses when we engrave a wooden slice whose timber could just as well have become a high-seat pillar, or when a lantern casts its warm light across a table in the evening. The long fire has gone out. But the longing for a place where people sit together while the wind blows outside has stayed with us.
How big was a Viking longhouse? Ordinary farmhouses were usually 15 to 40 metres long and 5 to 8 metres wide. Chieftains’ halls were much larger – the house at Borg in Lofoten measured about 83 metres.
What were Viking longhouses made of? A timber post frame, usually with two rows of internal posts. Walls were made of wattle and daub, wooden planks or turf depending on the region, and roofs of thatch, shingles or turf.
Did Viking houses have windows and chimneys? No chimneys – smoke escaped through a hole in the roof. No windows in the modern sense either; light came from the fire, the roof opening, the doors and oil lamps.
Did Vikings live with their animals? In many regions, yes – especially in Denmark, where the byre-house was long the norm. In Iceland the byre usually stood apart, and even in Denmark larger farms moved their cattle into separate buildings during the Viking Age.
How long did a longhouse last? Houses with earth-fast posts often lasted only about a generation, around 30 years at most. Well-maintained Icelandic turf houses could stand for 50 to 100 years.
Where can I see a Viking longhouse? For example at the Viking Museum Haithabu near Schleswig, Ribe VikingeCenter, the Lofotr Viking Museum in Lofoten, Þjóðveldisbærinn in Iceland, and the ring fortresses of Trelleborg and Fyrkat.
For courage. For remembrance. For legends that live on.
Everyday Viking life · Hedeby · Viking clothing & fashion · Viking jewellery.
All Everyday Life & Craft articles →
Viking jewellery was rarely just decoration. A pair of brooches held the dress, an arm-ring was status symbol and …
Read more →Barely an image of the „real Viking“ reaches us today without dark runic and knotwork tattoos. But how do we actually …
Read more →Most Vikings were not raiders but farmers, traders and craftspeople. A look inside the long house where their lives …
Read more →An entire heroic epic on a single teak panel: rider, ship and figures. Our Atli motif stands in an ancient Norse …
Read more →